Skip to content
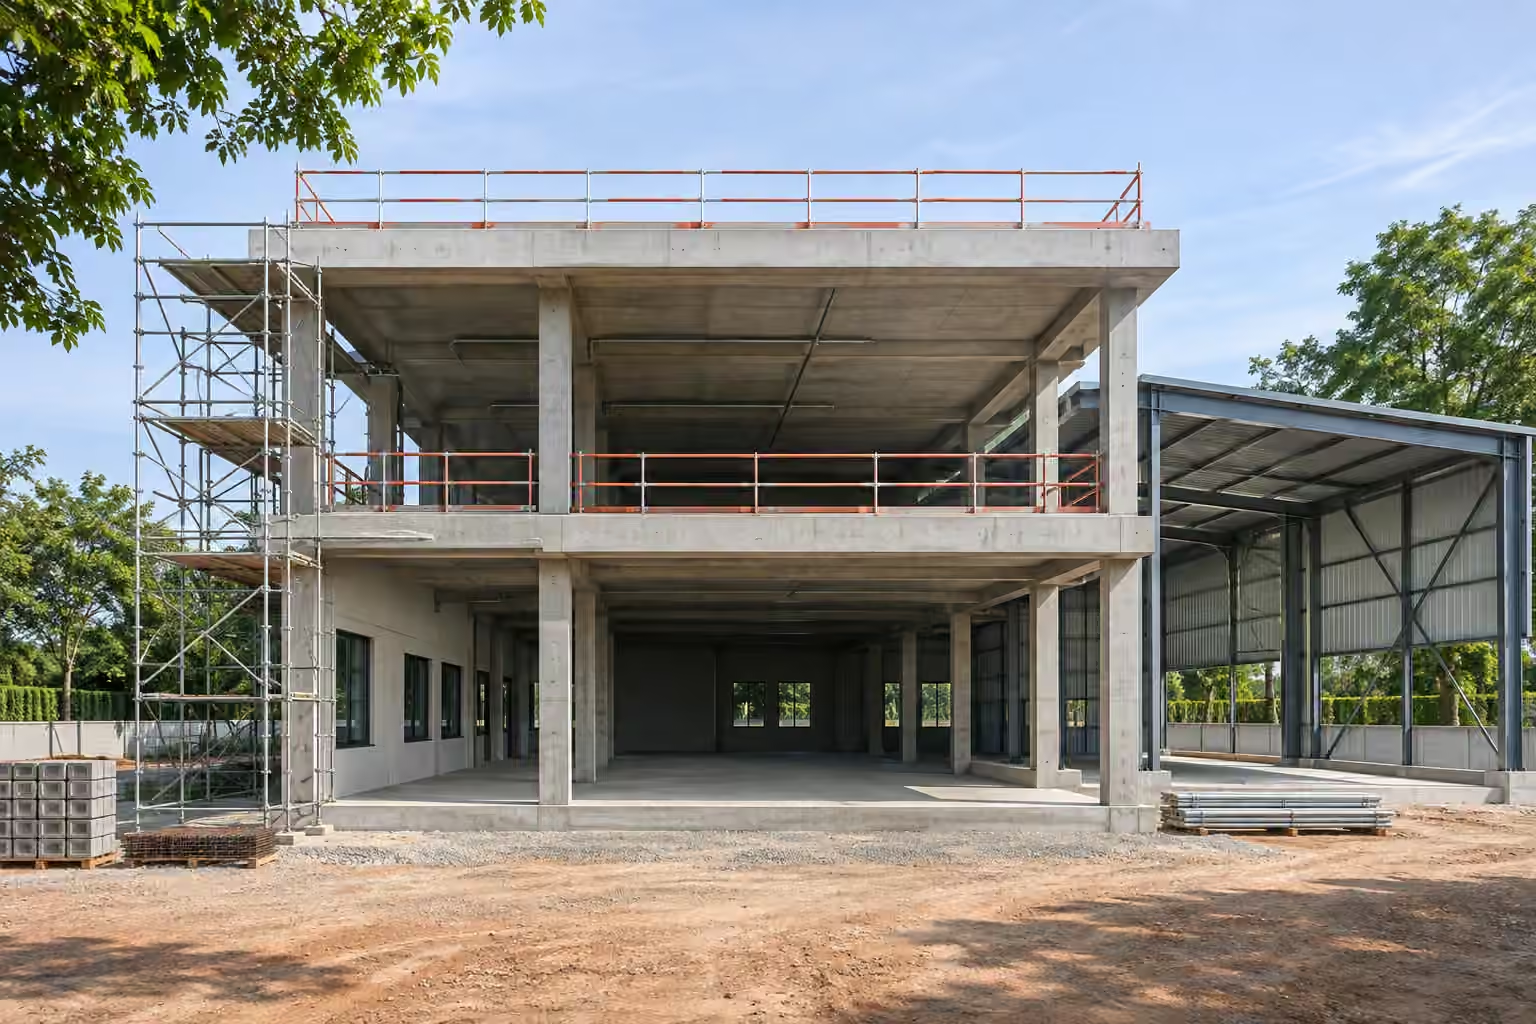
Concrete building and steel structure during construction

Construction Contracting Guide

Plan the work and request clear proposals for commercial buildings, factories and warehouses.

Starting a building project involves more than choosing a contractor and comparing prices. Owners need to define the work and each party’s responsibilities, from site preparation through handover. This guide covers construction contracting for commercial and industrial buildings in Thailand, with practical points on budgets, schedules and documents so contractors can price the same information and owners can compare what each proposal includes.
What Is Construction Contracting?

Construction contracting is an agreement to carry out building work to specified drawings, requirements and scope, with an agreed price, schedule and handover conditions. A contract may cover individual trades or several work packages. Check whether design, permit coordination and specialist production equipment installation are included in the proposal and contract or require separate appointments.

Contractor’s Role

Provide the workforce, tools and materials assigned to the contractor under the agreement. Plan the work sequence, coordinate relevant subcontractors, manage quality and site safety, report progress and issues affecting the work, and prepare records for inspection and acceptance.

Owner’s Role

Define the requirements, budget and intended opening date, and provide available site information and drawings. Name the people responsible for inspections and approvals. Review designs, materials and variations within agreed timescales, and supply owner-provided information or items when the programme requires them.

The contractor, designer and construction supervisor may be separate teams. Identify the coordinator, inspector and approval authority for each issue. Agree how problems and changes will be recorded so interfaces have clear owners and everyone works from the same information.

Define the Project Type

Before requesting prices, distinguish the building’s intended use from the type of work. Buildings with similar floor areas may need different structures and services. A project can involve both renovation and an extension, so specify the use, loads, occupancy and site constraints rather than relying on area alone.

Commercial Buildings

For offices, shops and service premises, define the layout, finishes, circulation, electrical and air-conditioning requirements, and intended opening date. Clarify how much of the building work, furniture and business-specific equipment the proposal covers so scope and prices can be compared fairly.

Factories and Warehouses

Specify usable height, machinery loads, racking and stored goods, loading areas, truck access and turning space. Set out electrical, ventilation and fire-protection requirements for the operation. Distinguish building works from the supply and installation of production machinery.

Renovations

Survey the existing building and concealed services such as pipes and wiring. Identify what will be retained, removed or replaced. If the premises remain in use, agree work zones, access routes, dust and noise controls, and planned service shutdowns before construction starts.

Extensions

Have the responsible structural professional assess the existing building and the proposed connection to the extension, including floor levels and drainage. Identify who coordinates permissions and check the applicable process before finalising scope and price. Empty space or photographs alone do not establish readiness to build.

Work Scope from Start to Handover

Dividing the project into work packages makes inclusions, responsibilities and interfaces easier to check, from earthworks and foundations to system testing and handover. Use agreed revisions of the drawings, specifications and bill of quantities (BOQ), which lists quantities and prices, as reference documents. State exclusions explicitly.

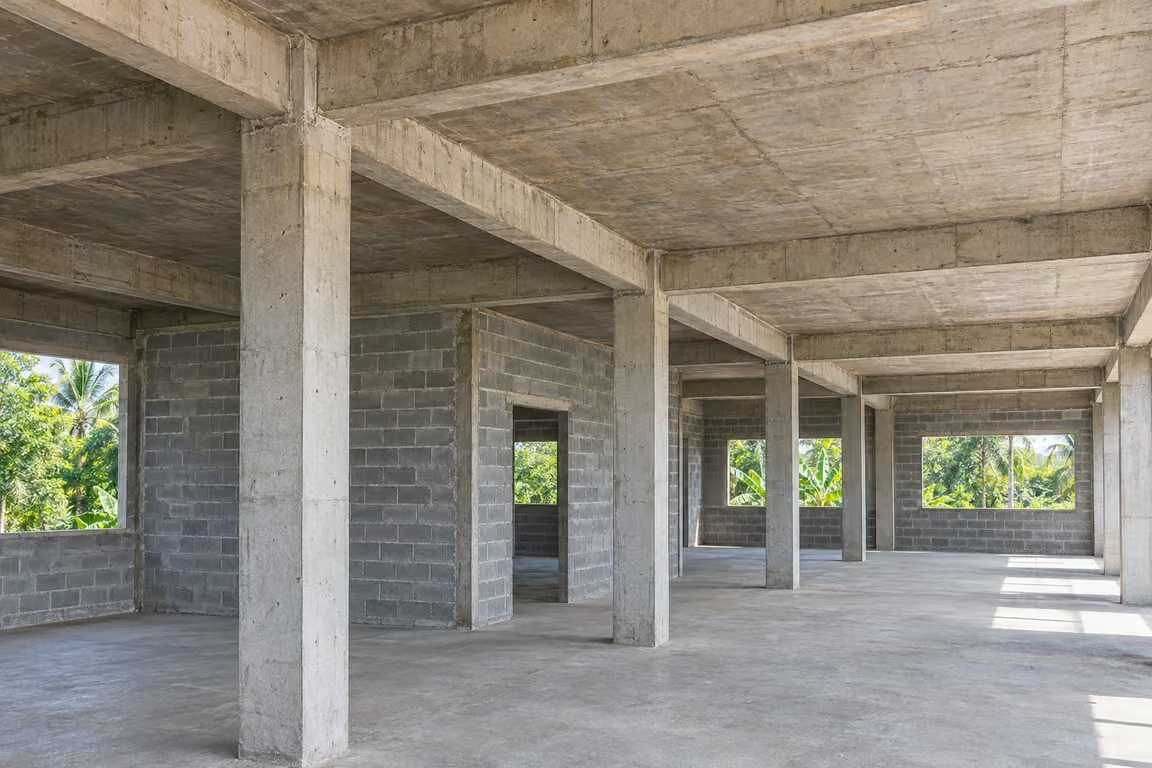
Concrete columns, beams and floors with block walls during building construction

Structure and Building Works

Define foundations, columns, beams, floors, roofing, walls and architectural works against the drawings, with material specifications, acceptance criteria and inspection points. For work that will be concealed, such as reinforcement before concrete placement or pipes before finishes, identify the inspector and record the checks before proceeding.

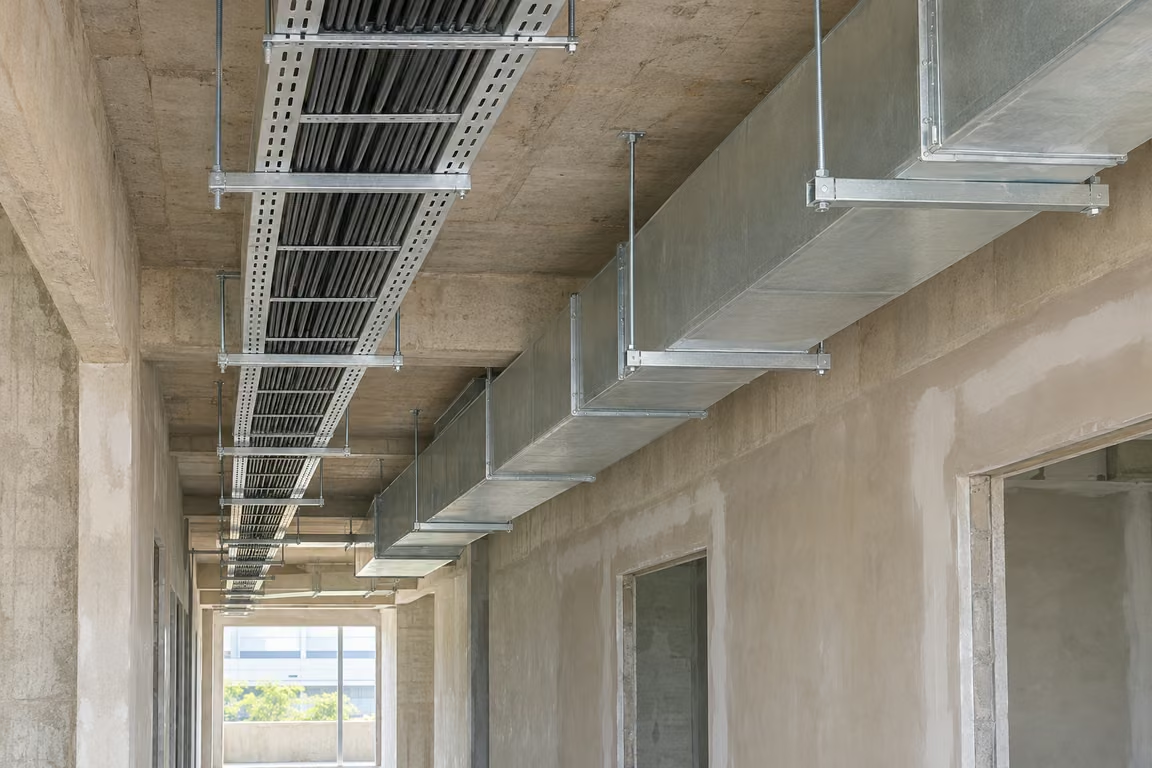
Cable trays and ventilation ducts installed beneath a concrete floor before ceiling finishes

Building Services and Testing

Define electrical, plumbing, air-conditioning, ventilation and other systems required for the building’s use. Coordinate their locations with the structure and architectural works. Specify equipment suppliers, connection points, testing responsibilities, acceptance criteria and the test records to be handed over.

Items to Compare in Proposals

ItemWhat the Proposal Should Specify
Earthworks and DisposalThe extent of excavation, filling, compaction and disposal; the quantities, fill sources, disposal locations and haul distances used to price the work.
External WorksThe areas or lengths of roads, yards, fences and drainage included, the drawing revision used, and responsibility for connections to existing works.
Service InterfacesWhere each system’s scope ends, who coordinates connections and pays meter charges or fees, and whether machinery connections and interface testing are included.
Owner-Supplied EquipmentWhat the owner must deliver and when; who receives, moves, stores and installs it; the consequences of late or damaged deliveries; and each party’s warranty responsibilities.
Taxes and AllowancesSeparate the work price from taxes. Identify what each provisional allowance covers, the assumptions behind it, and the conditions for increasing or reducing the amount.
Temporary WorksWhether site preparation, temporary fencing, access, construction power and water, removal and reinstatement are included, and who provides and pays for each item.

Contract Models and Materials

Design responsibility and material supply are separate decisions. Construction to an owner’s drawings may include materials or cover labour only. State each party’s duties and the items included in the price in both the proposal and the contract.

Build to Existing Designs

Give bidders the same drawings and specifications, identify whether they are for pricing or construction, and flag unresolved details. Assign responsibility for shop drawings, additional design, and reviewing or approving revisions, including their effects on cost and time.

Design and Build

In design-build, one principal contracting entity is responsible for both design and construction. The owner defines the intended use, space requirements, budget and constraints. The proposal should identify the design scope, responsible disciplines, owner review stages and consequences of changes to the brief.

If turnkey delivery is agreed, define exactly what ready for use means: which machinery, equipment, tests and documents are included, and how acceptance will be demonstrated. The term turnkey alone does not establish that the price covers everything the owner needs to open the business.

Labour Only or Materials Included?

Labour-Only Contract

The owner supplies the agreed materials and the contractor performs the defined work. State exactly what is included in the labour price.

Materials and Delivery
Set specifications, quantities and delivery dates. Identify who checks incoming materials, moves them and provides secure storage.
Shortages and Delays
Agree how shortages, incorrect specifications, damage and late deliveries will be handled, including responsibility and the effects on cost and time.
Tools in the Price
List the tools and equipment the contractor provides and any additional items the owner must arrange.

Materials-Inclusive Contract

The contractor supplies and installs materials to the drawings, specifications and scope agreed in the proposal and contract.

Specifications and Alternatives
State brands, models or performance requirements, criteria for equivalent alternatives, approval authority and the sample approval process before use.
Material Changes
Agree the effects on price, schedule and warranties, and record approval before substituting materials.
Warranty Responsibilities
Separate the manufacturer’s material warranty from the installation warranty. Record duration, conditions and who handles a problem.

What Affects Cost and Time?

Construction cost and duration depend on scope, design and site readiness, materials and building services. A price per square metre can support an initial estimate when its scope and pricing assumptions are known, but should not be used alone to compare projects. A lump-sum contract sets a total for an agreed scope; a unit-rate contract applies agreed rates to measured and certified quantities. Identify items that cannot yet be priced, measurement methods, who certifies quantities, and the rules for variations or price adjustments. Assess the effect of changes on the completion date as well.

Budget Factors

Ground conditions, foundation type, height and column spacing, loads, materials, building services and site access affect quantities and construction methods. Separate temporary works, taxes and owner-supplied items, and allow for risks and incomplete information to understand the overall project budget.

Schedule Factors

Consider design and site readiness, permission procedures, material manufacture and delivery, sample approvals and installation sequences. Include operational shutdowns and restricted working hours. The programme should state conditions for starting work, phased handover dates and measurable completion criteria.

When designs or materials change, record the effects on price, time and connected work, and obtain approval through the agreed process before carrying out the change. Track completed work against the programme using measured quantities and inspection evidence, rather than relying only on payment claims or photographs.

Prepare for Contractor Proposals

Send every contractor the same scope information and available drawings so prices and inclusions can be compared on a consistent basis. If information is incomplete, identify further surveys and pricing assumptions, and clearly distinguish a preliminary estimate from a more fully defined proposal.

Check Contractor Readiness

  • Relevant experience: Request details and evidence of comparable projects, including the actual scope delivered and the team’s role.
  • Proposed team: Identify the lead contact, site team and subcontractors, and check workforce availability against the project programme.
  • Contracting parties: Verify the contracting entity and signatory’s authority against the documents, along with the qualifications and licences required for the professionals involved.
  • Project management: Request sample programmes and progress reports, plus procedures for quality checks, safety and variation approvals.
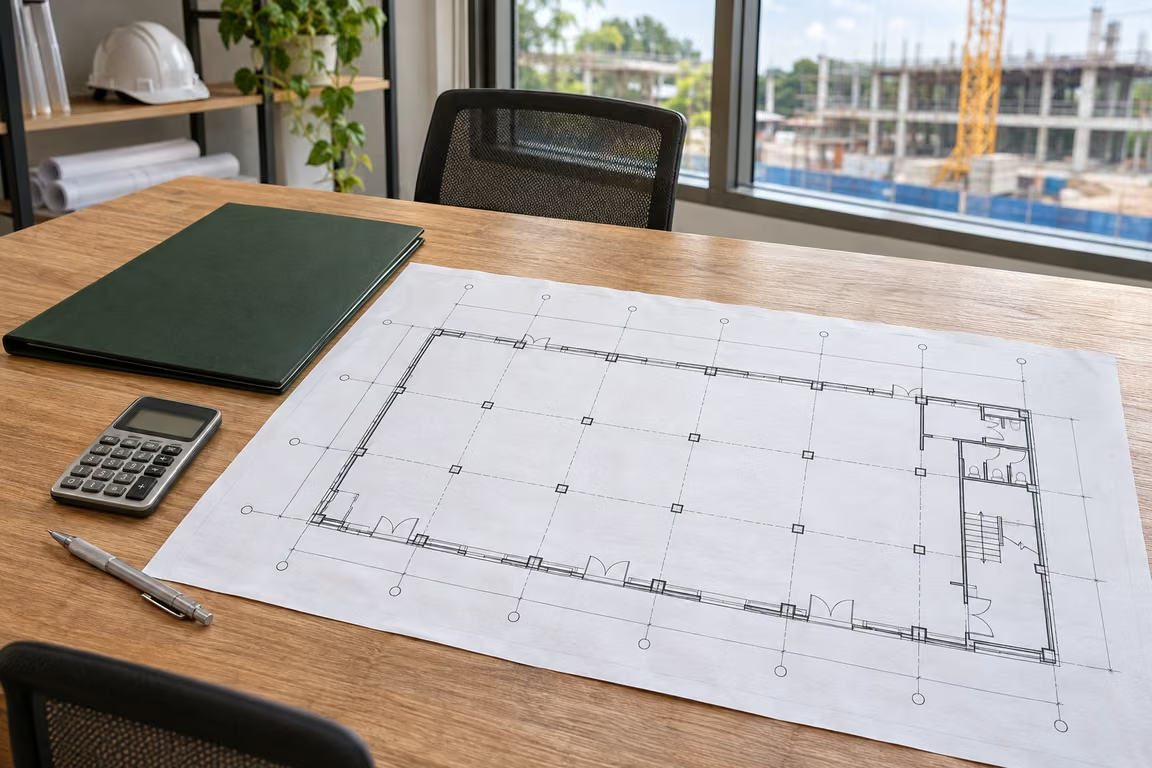
Building drawings, a project folder and calculator for preparing a construction proposal

Information from the Owner

Prepare the site location and documents showing the right to use the land, building type and size, preliminary drawings or layouts, and available ground and existing-building information. State power, water and building-services needs, the target budget and required opening date. Include transport constraints, working hours and areas that must remain operational. Identify missing information so further surveys can be planned.

What the Proposal Should Include

Request the scope and exclusions, price and taxes, a BOQ or cost breakdown suited to the design stage, material specifications, assumptions, programme, responsible team and key subcontractors. Include payment stages and release conditions, variation rules, acceptance criteria, warranty scope and duration, and the proposal’s validity period.

Before Signing

Record the scope and exclusions, price and taxes, programme, payment stages and conditions, variation procedures and approval authority, acceptance criteria and warranty terms in the contract and its attachments. Check that all parties use the agreed drawings and documents, identified by date or revision number.

Inspection, Handover and Aftercare

Plan inspections before construction starts. Define inspection points, inspectors, reference documents and acceptance criteria consistent with the design and scope. Check work while it is still accessible before it is covered, and test systems to the agreed plan so acceptance is supported by records before handover.

Before Handover

Check the work against the drawings, scope and agreed criteria, including system test results and the status of outstanding items. Verify that as-built drawings reflect the completed installation. Collect operating manuals, equipment information and warranty documents, and arrange agreed user training. For partial handovers, record each area’s scope, handover date and responsibility for its care.

After Handover

Separate construction and installation warranties from manufacturers’ material or equipment warranties. Record scope, start dates, duration, exclusions, reporting channels and responsible parties. Agree response times and how problems will be resolved. Give the building operator a maintenance plan based on the manuals and a way to record completed maintenance.

For each item requiring correction, record its location, details, responsible party and completion deadline. Reinspect the work and retain evidence that the item is closed, keeping handover status and follow-up after occupation clear.

Construction Contracting FAQs

Can I request a price without drawings?

Yes, as a preliminary estimate. Provide the location, building type, approximate area, intended use and target budget, and ask the bidder to state assumptions and exclusions. Review the price once drawings, survey results and specifications are clearer. Do not compare a rough estimate with a detailed proposal without first checking that their scope and conditions are equivalent.

Does construction contracting include design?

It depends on the agreed scope. Some contracts cover construction to owner-supplied drawings, while others include design. Identify the designer, design reviewer and approval process, and check whether specialist design and permit coordination are included in the price or appointed separately.

How useful is a price per square metre?

It can support an initial comparison when the area-measurement method, building type, structure, materials and services are similar. Consider location and the date of the offer too. Before deciding, compare scope, quantities, specifications, taxes and exclusions: a lower average price per square metre may cover less work.

Can the owner buy the materials?

Yes, if this is agreed with the contractor and responsibilities are documented. Specify the materials, quantities, delivery dates, receiving inspector and arrangements for handling and storage. Agree costs and programme effects if materials are insufficient, damaged or late, and distinguish material responsibility from installation and each part’s warranty.

How should stage payments be arranged?

Link payments to defined work and verifiable progress. Specify acceptance criteria, supporting records, the inspector, the payment approver and payment due dates. Where advance payments or retention apply, state how advances are recovered or retained amounts released. The number and proportion of payments should suit the programme and contract; no single schedule fits every project.

Which documents should I receive at handover?

Check the contract’s handover list, such as as-built drawings, system test results, operation and maintenance manuals, warranties, outstanding-item records and aftercare contacts. Check permits or certificates against the building type and use. For buildings subject to controlled-use requirements in Thailand, confirm completion notification, inspection and certification conditions with the responsible authority before opening the premises.