Skip to content
PEB steel building with primary frames, roof purlins and bracing

What Is a PEB Steel Structure?

Understand PEB systems, components, applications and the information needed for a quotation

A PEB steel structure is a prefabricated steel building system. PEB stands for Pre-Engineered Building: the primary frame, secondary members and included components are designed to work together before being manufactured in a factory and assembled on site to the project drawings. The system can serve factories, warehouses, distribution centres and other building types. Prefabrication means preparing components before assembly, rather than using one standard design for every project. Building dimensions, height, loads, site conditions and intended use still need to be assessed individually.

What Makes Up a PEB System?

A PEB system includes primary and secondary framing, bracing and connections, and roof and wall components. These parts must work together to carry loads, provide connections and support the intended use. Check each supplier's drawings and proposal to establish exactly which components are included.

Primary Framing

Columns and beams or rafters form the main structural frames. They carry the loads and forces acting on the building and transfer them to its foundations through the designed load path. Frames may use built-up tapered sections, with a depth that varies along the member, or other sections suited to the forces and project constraints.

Secondary Framing

Roof purlins and wall girts or framing support the roof and wall sheets, transferring their loads and forces to the primary structure. Member spacing and fixings must suit the cladding and applied forces, including around openings and rooflights. Equipment attached to or suspended from these members must be included in the design with its loads and attachment locations.

Bracing and Connections

Bracing provides stability and transfers forces through the designed system. Bolted and welded connections transfer forces between members, while base plates and anchor bolts form part of the load path into the foundations. Coordinate bracing positions with doors and access routes, and obtain the designer's assessment before moving or removing bracing.

Roof and Walls

Roof and wall cladding enclose the building. Insulation helps control heat transfer, flashings and joint details help keep water out, and gutters collect and discharge rainwater. Select materials and details for the air-conditioning requirements, internal humidity and moisture sensitivity of stored goods. If water drips beneath the roof, establish whether the cause is leakage or condensation before choosing a repair.

Foundations, floor slabs, earthworks and building services such as electrical and plumbing systems may be outside the PEB package. Check the inclusions and exclusions, identify who supplies foundation reaction loads and designs the foundations, and assign responsibility for checking anchor-bolt positions and levels before erection. These interfaces must be coordinated to the drawings.

Which Buildings Suit PEB?

Assess PEB against the operating layout, required clear span and height, and site readiness. Coordinated design and factory production can make fabrication and erection easier to plan, but time and cost outcomes depend on the project. Design changes after fabrication starts may require components to be modified or made again.

Projects to Consider

Factories, warehouses, distribution centres and buildings needing clear internal space for machinery, racks and handling routes are candidates for comparison with PEB. Repeated frame layouts and structural bays may suit the system particularly well. Check delivery access, component storage areas and lifting-equipment working space against the erection plan.

Additional Requirements

Cranes, mezzanines or heavy machinery do not automatically rule out PEB, but their load paths and space requirements need assessment. Machinery may load the floor or dedicated foundations, while cranes and suspended equipment may load the building frame. Confirm equipment details and positions, usable height, humid or corrosive conditions and fire-protection requirements before finalising the design and price.

PEB buildings need not be single-storey or free of internal columns. Select the frame arrangement and spans to suit actual operations, structural demands, fabrication and erection. Compare construction costs alongside maintenance and the potential cost of adapting the building later.

Compare Structural Work Packages

PEB describes a steel building system, while a combined package or separate contracts describe how work is procured. These arrangements can coexist within one project. Use the comparison below to establish what each proposal includes and who designs, fabricates, erects and coordinates each part. Assess the actual scope when choosing a system.

TopicPEB Package ProposalSeparate Work Packages
Design CoordinationCheck responsibility for the primary frame, secondary members and included components, including the reaction loads and connection details supplied to foundation and other designers.Identify the designers, fabricators, installers and overall design coordinator. Assign interface checks so all work packages use coordinated drawings and information.
Fabrication and ConnectionsComponents are made to approved drawings and assembled to the connection details. Welding and bolting must follow the design; not every connection is necessarily bolted.Specify sections, fabrication drawings and connections for the designed work. Factory fabrication and both welded and bolted connections are also possible.
Design ChangesConfirm dimensions, spans, openings and loads before releasing fabrication. Later changes require review of the drawings, components, price and delivery programme.Check design, material-ordering and fabrication progress before making changes. Agree structural, cost and programme effects; separate contracts do not automatically make changes easier.
Scope and InterfacesCheck package inclusions and exclusions, especially foundations, slabs, erection and services. Identify who is responsible for the interfaces between them.Check for gaps or duplicated work between contracts, such as anchor bolts, roof and wall cladding, and services. Assign responsibility for each interface.

Ask bidders to use the same building dimensions, loads, design criteria and material specifications before comparing prices. Check that foundations, slabs, roof and walls, transport, erection and services cover the required scope, together with delivery and warranty terms, so the totals represent comparable work.

From Design to Erection

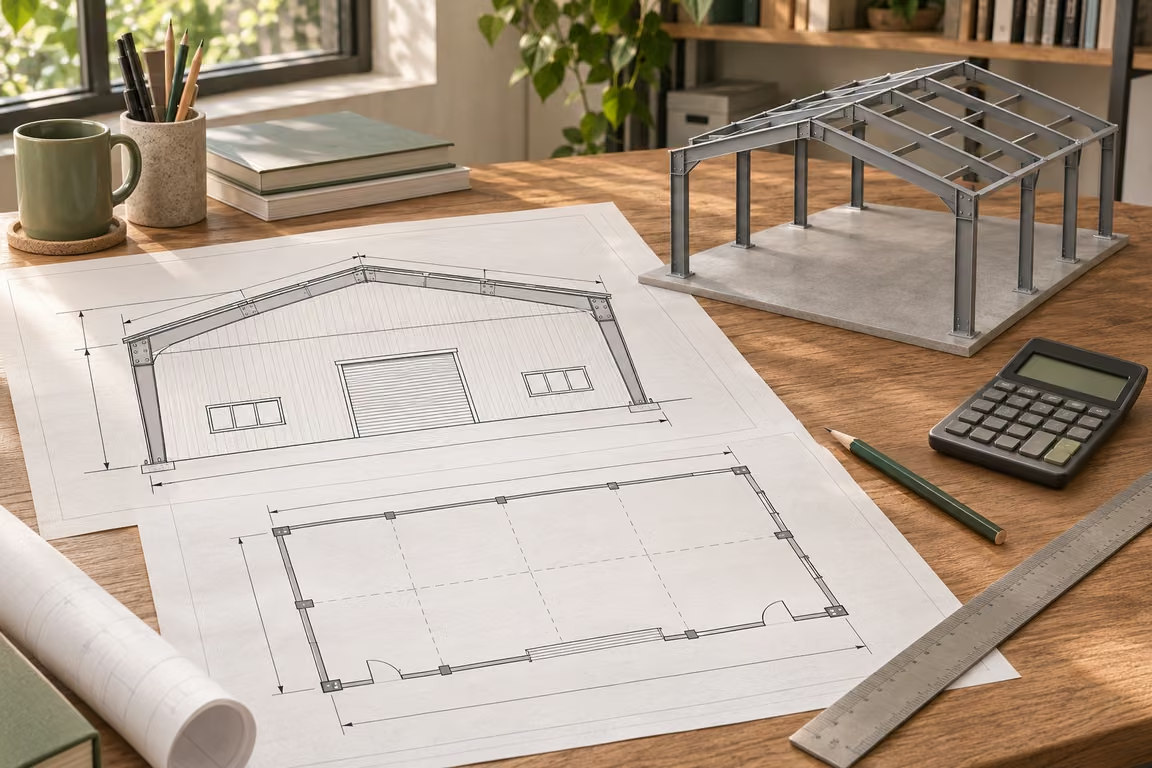
Building drawings and a frame model for planning a PEB building

Design for Use

Provide the operating layout, dimensions, openings, usable height and equipment data so the designer can establish imposed loads, wind and seismic actions for the location and applicable criteria, together with deflection and movement limits. Coordinate foundation reactions, anchor-bolt positions and interfaces with other work. Fabricate only from the approved fabrication drawings.
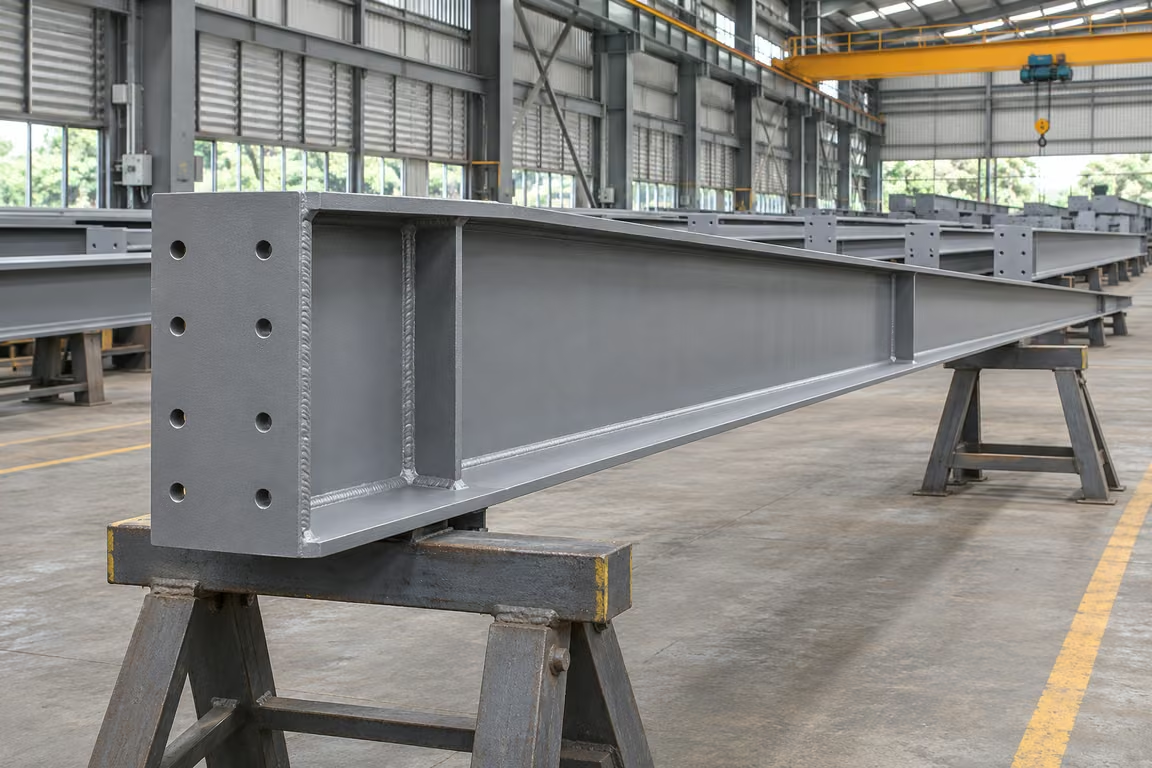
Tapered built-up steel beam with an end plate for a bolted connection in a factory

Fabrication and Checks

Manufacture components to the approved fabrication drawings. Check material certificates, member dimensions, hole sizes and positions, welds and protective coatings against project specifications. Link inspection records to component identification for traceability. Package and protect components during transport, and schedule deliveries to match the erection sequence.

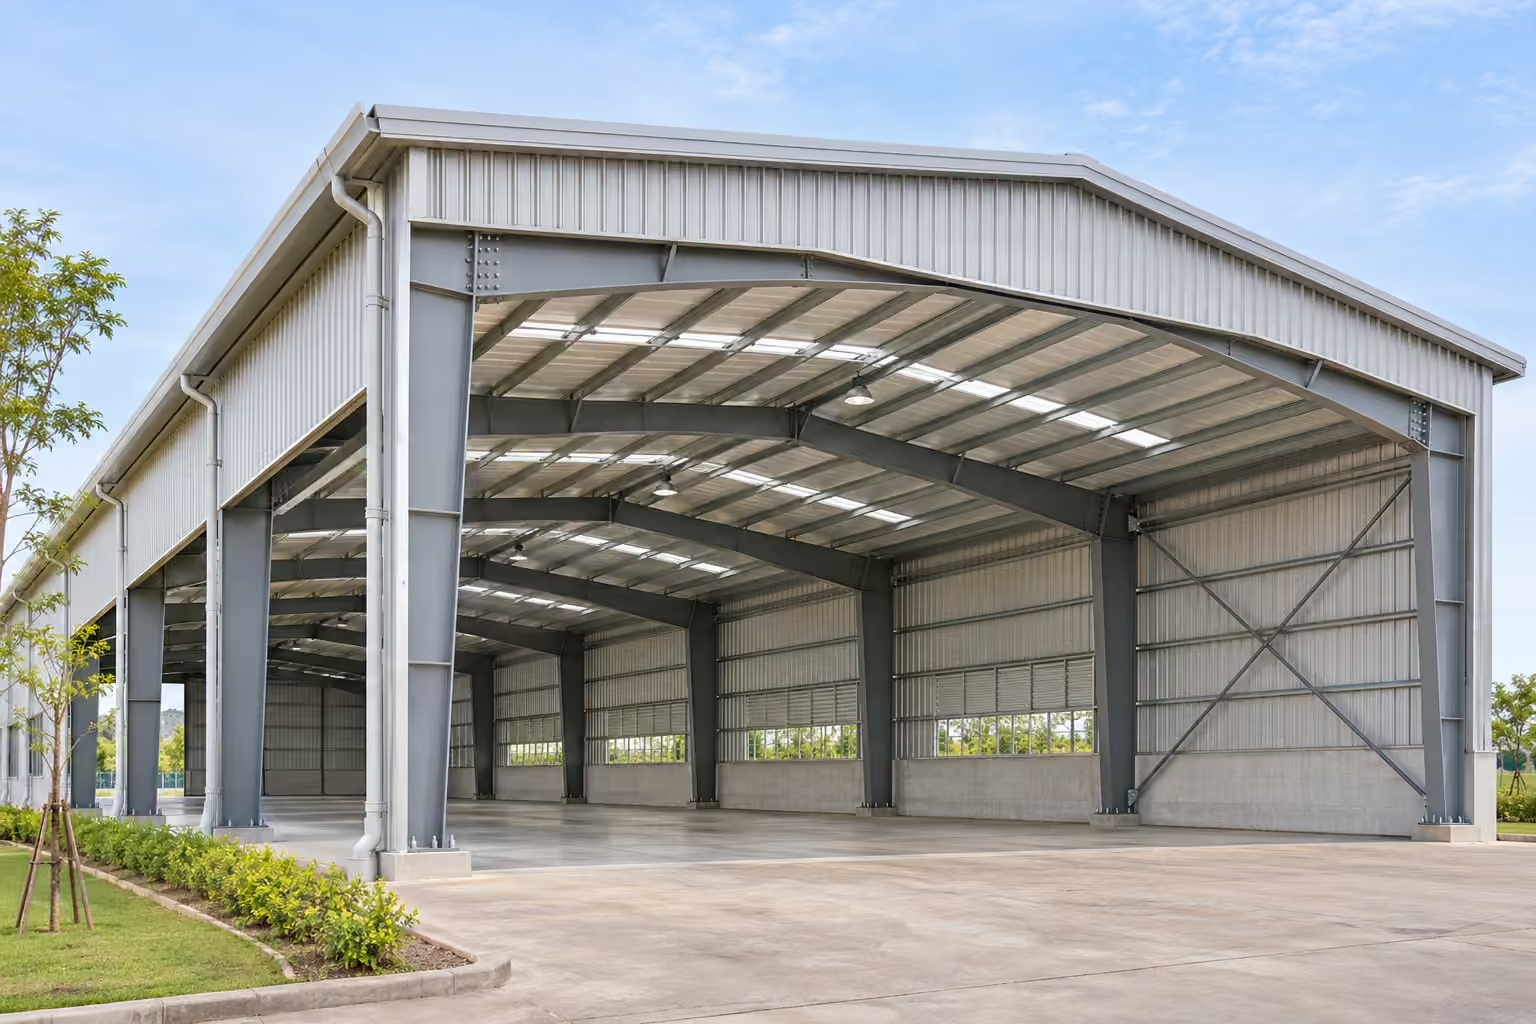
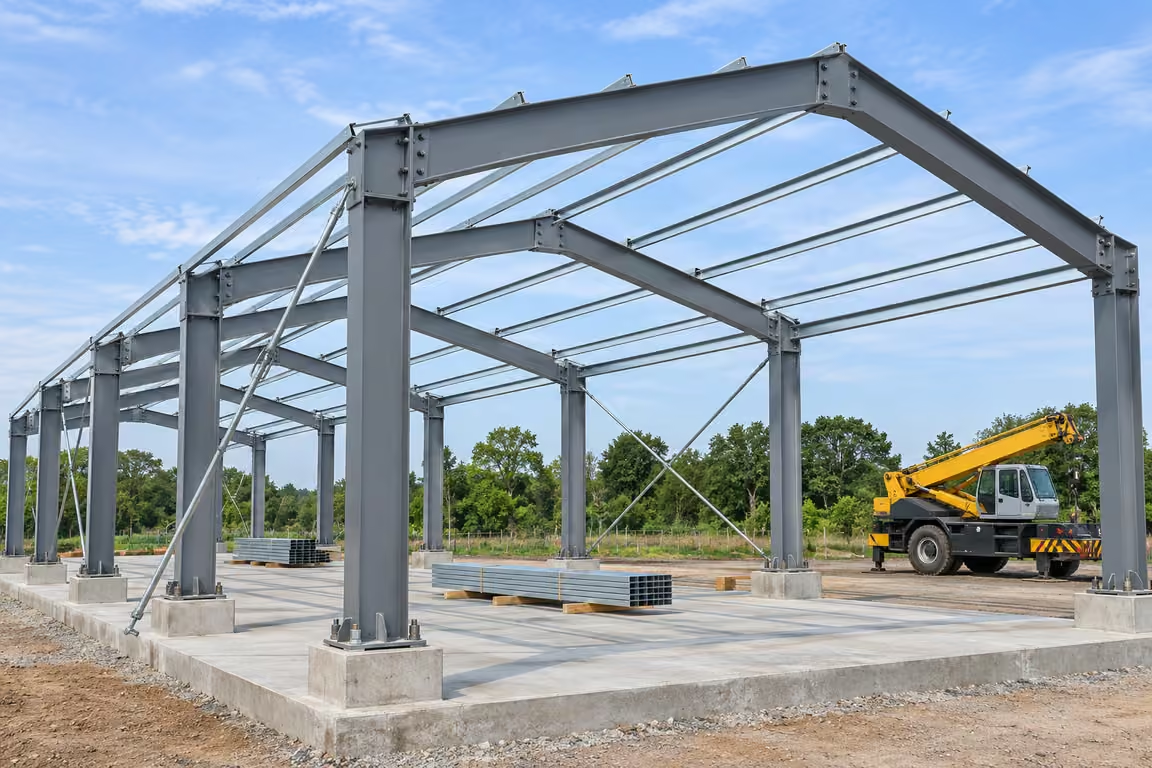
Steel frames, roof purlins and bracing during building erection

Erection and Handover

Check foundation readiness and anchor-bolt positions and levels before erecting the frame. Plan lifting, assembly sequence and temporary bracing for each stage. Inspect alignment, levels, connections and roof and wall work as construction proceeds. Resolve defects before handover and supply the agreed inspection records, as-built drawings and maintenance documents.

What Affects Cost and Timing?

Cost Factors

Span, frame spacing, height, shape and design loads affect price. Compare proposals using the same design criteria and specifications for structural steel, corrosion protection, roof and wall sheets, insulation, joints and required fire protection. Identify whether foundations, slabs, transport, erection and services are included or need separate budgets. Delivery access and space for lifting equipment also matter.

Programme Factors

Separate design and approval, fabrication, transport and erection stages, and define what starts each period. Fabrication might start once drawings are approved and ordering conditions are met; erection may depend on completed foundations and site access. Production queues, material lead times, weather and other trades can affect progress. Clarify whether completion means component delivery, an erected frame or a building ready for use.

Summarise inclusions, exclusions and unconfirmed assumptions before comparing bids. Rates per square metre must use the same type and measurement of floor area. Check tax treatment and quotation validity. State whether durations use working or calendar days, and agree how variations and design changes affect cost and completion. This makes the total project budget and usable completion date clearer.

Same Area, Different Requirements

Storage Warehouse

Coordinate rack layout, storage height, forklift routes and loading doors with the available space and usable height. Slab design must consider rack-leg reactions and loaded forklift wheel loads. Supply the designer with intended storage loads, rack positions and reactions, forklift data and travel routes. Identify loads and positions of building-mounted or suspended equipment separately from loads on the slab.

Factory With Machinery

Coordinate machines and working areas with usable height. For cranes, identify lifting height and travel space, and provide relevant mezzanine and suspended-equipment data. Supply manufacturers' operating weights, fixing locations, support reactions and movement or vibration loads, together with expansion plans. These inputs allow assessment of the frame, slabs, foundations, deflection and movement against equipment requirements.

Equal floor areas do not imply equal requirements for the structure, slabs or foundations. Each project needs its own layout, load locations and equipment data. A warehouse with tall racks or heavy storage can have specialised requirements just as a factory can.

Inspection and Maintenance

  • Materials and Components Check material documents and component IDs against the approved drawings and specifications. Verify dimensions, holes and connection positions under the inspection plan, and retain records that can be traced back to each component.
  • Assembly and Column Bases Inspect welds, bolts, permanent bracing, base plates, anchor bolts and the specified supporting material beneath base plates. Check positions, vertical alignment and structural levels using the criteria and methods specified for each connection and type of work.
  • Coatings, Roof and Walls Check for transport and erection damage, and repair it using methods compatible with the coating system and specifications. Inspect sheet fixings, joints, flashings and seals around openings or equipment passing through the envelope. Check drainage and water tightness using the agreed methods.
  • Documents and Warranties Obtain as-built drawings, maintenance manuals, inspection results and evidence that defects have been resolved. Record responsible parties, warranty start dates and periods, coverage, exclusions, repair-reporting procedures and owner maintenance duties for the structure, coatings, roof and walls.
  • Aftercare Inspect corrosion, coating damage, leaks and abnormal components at the intervals in the manual, adjusted for the environment. Keep gutters and drains clear, and inspect after storms or events that could cause damage. Record inspections and repairs. Roof and structural work should be performed by competent people using suitable working and protective equipment.

Inspect fire-protection work included in the project against the drawings and applicable requirements. Before adding solar panels, cranes or mezzanines, or drilling, cutting, welding or modifying connections, have an engineer assess the structure and details. Available space or a sound external appearance alone does not establish load capacity.

Prepare for a Proposal

Site and Operating Data

Provide the location, access, width, length, usable height, door and opening sizes and positions, and areas that must remain clear. Include layouts, machine or rack data, installation positions, operating weights and manufacturers' support reactions. Explain expansion plans and relevant environmental conditions, such as humidity or chemical vapours, and provide available drawings and ground information so bidders assess the same brief.

Scope and Delivery Terms

Assign responsibility for design, permits, fabrication, transport and erection, along with foundations, slabs, roof, walls and services. State the required materials and performance, or ask bidders to explain their proposed specifications. Define acceptance criteria, handover documents, start conditions, completion dates, handover condition and warranties. Request clear inclusions, exclusions, assumptions and variation-approval procedures.

Clear Space and Height

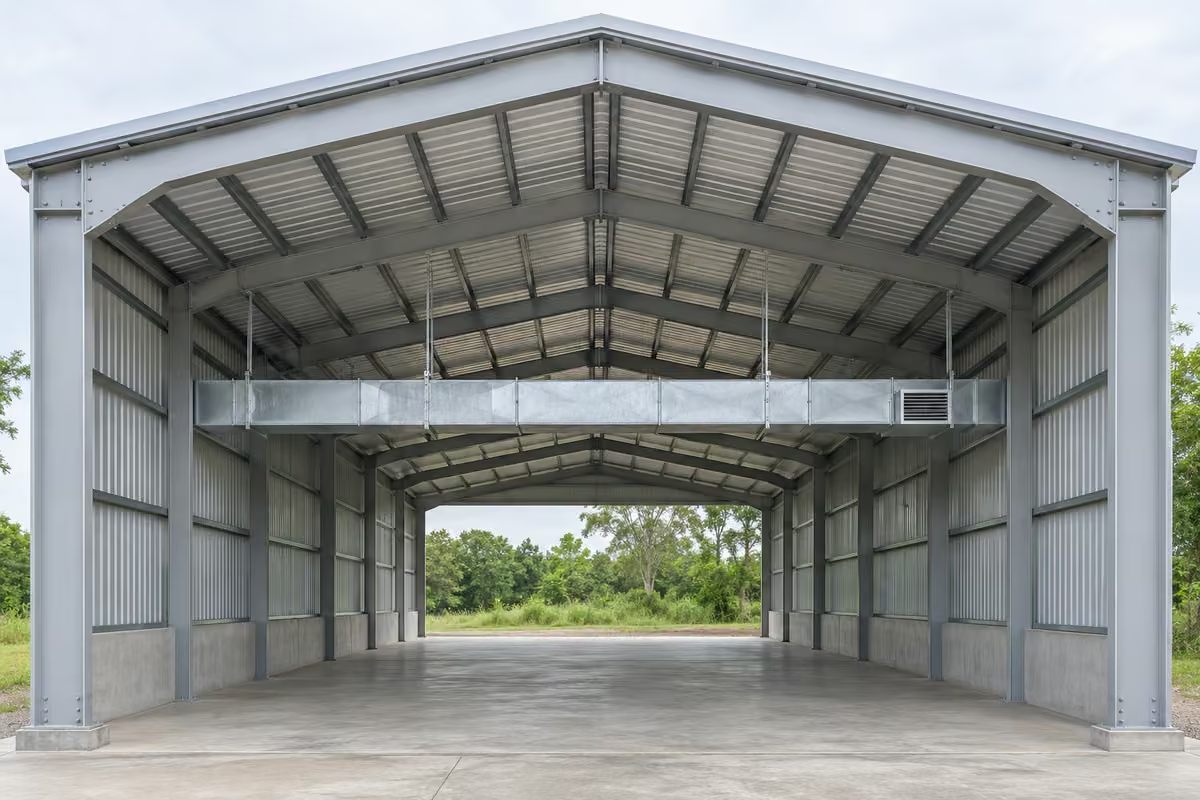
Front view of a PEB building showing clear space between columns and an overhead duct

Frame Spacing

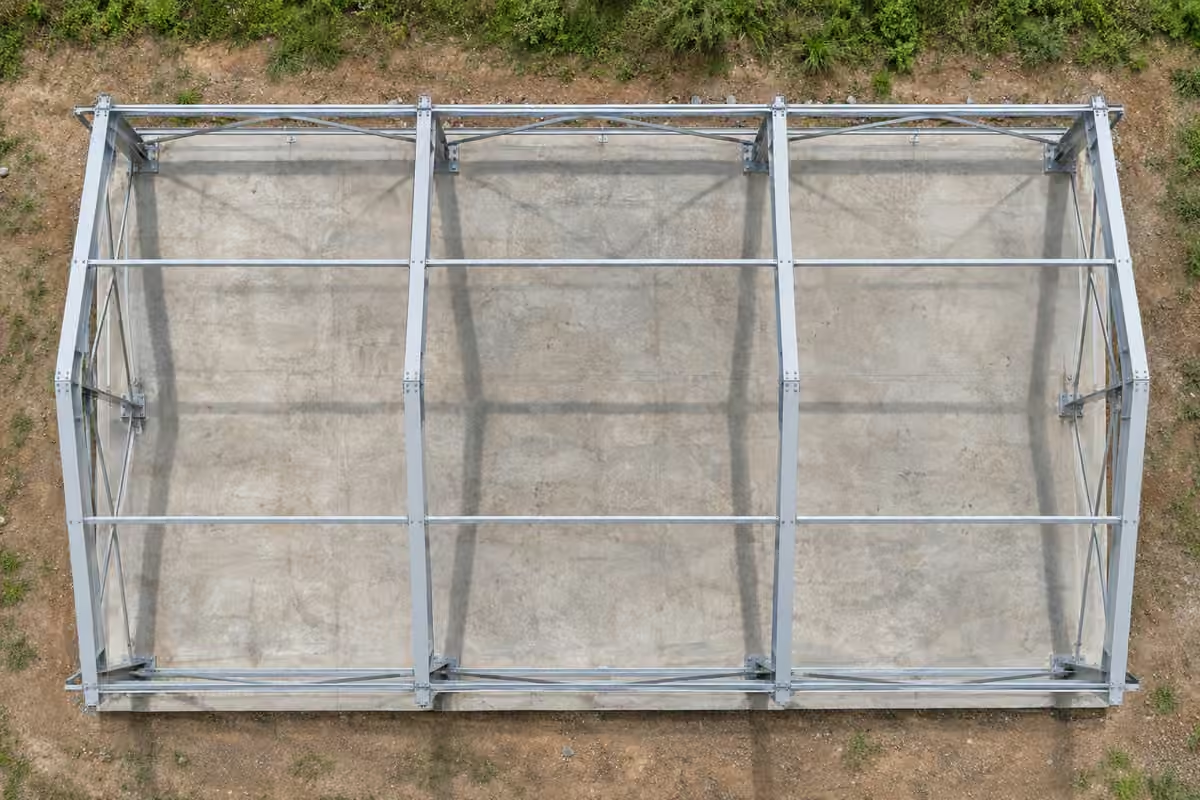
Top view of a PEB structure showing four main frame lines and the bays between them
Before comparing proposals, define the clear width between the inside faces of columns at the required working level, allowing for projecting obstructions. Specify frame spacing between the centre lines shown on the drawings and agree the reference points for end bays. Measure usable height from the finished floor to the lowest obstruction in that area, such as structural members, pipes or equipment. It may be less than the eaves height.
  • Required Clear Width Mark the areas, minimum widths and heights that must remain unobstructed on the operating layout. Show circulation and working zones so the designer can check columns and projecting structural members.
  • Frame Layout Show doors, racks, machines and fixed areas so the designer can propose a compatible frame layout. If particular dimensions must be maintained, identify their reference points and constraints on the drawings.
  • Usable Height State the minimum clear height for each area, with rack and machine heights and equipment working space. Check these against the structure, pipes and services; do not substitute eaves height for the required clear height.

If ground or equipment data are incomplete, identify the missing information, pricing assumptions, responsible parties and confirmation dates. Agree how design, price and programme will be reviewed if confirmed data differ, especially where foundations and equipment loads are affected. Read about construction contracting scope to clarify owner, designer and contractor responsibilities and the interfaces to resolve before signing a contract.

PEB Building FAQs

How does PEB differ from other steel buildings?

PEB is a form of steel building with coordinated design of the primary frame, secondary members and included components, fabricated for assembly to the project drawings. Other steel construction can also use factory-made components and bolted connections. Compare the actual design, fabrication and erection scope and responsibilities, rather than judging solely by welding methods or the number of contractors.

Can a PEB building have internal columns?

Yes. A PEB building can be designed with or without internal columns, depending on the operating layout and structural requirements. The whole floor area does not have to form one clear span. Identify clear zones, circulation routes and equipment positions so the designer can compare practical frame arrangements and spans.

Does a PEB price include foundations and slabs?

This depends on the proposal; they are not automatically included. Separate earthworks, foundations, floor slabs, transport and erection clearly. Assign responsibility for ground information, foundation reactions, foundation and slab design, anchor-bolt drawings and position checks. The PEB system and civil works must be coordinated before erection starts.

Can solar panels or cranes be added later?

Possibly, but an engineer must assess the original design and current building condition first. Solar installations require checks of additional loads and forces, roof cladding, secondary members and panel fixings. Cranes require assessment of operating forces, supports, deflection and effects on the frame and foundations. Strengthening or independent supports may be necessary. Share future equipment plans during initial design, and do not judge feasibility from equipment weight alone.

How should the steel frame and roof be maintained?

Inspect coatings, connections, roof joints, flashings, gutters and drains in accordance with the manual, with additional checks after storms or roof installations. Remove blockages and repair coatings using compatible materials and methods. Diagnose leakage versus condensation before treating water beneath the roof. Have significant corrosion or distorted members assessed by a specialist. Work at height requires competent people and suitable equipment.

What is needed for an initial quotation?

Provide the site, intended use, layout and dimensions, clear-span areas, usable height, equipment data and required programme. State the requested scope and include available ground information or existing drawings. For incomplete information, ask bidders to state assumptions, responsible parties and confirmation dates, and agree how scope, price and programme will be reviewed when information changes. Confirm essential inputs before final design and fabrication approval.